

Description
🇬🇧
Detached villa of 120 sqm on four open sides, with a 500 sqm garden
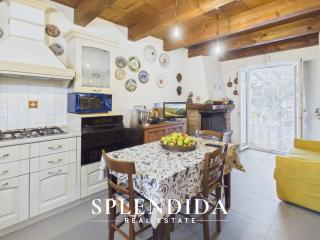
The fireplace is in the kitchen, in exposed brick, under a ceiling of timber beams and boarding. It is the room that gets lit first in winter, and the one people stay in after dinner.
Setting
Cinquale is a hamlet of Montignoso, in the province of Massa-Carrara, on the Versilia coast of Tuscany. The sea is 1,800 metres away, about five minutes by car and seven by bicycle on quiet residential roads. Forte dei Marmi begins just across the Versilia river, a few minutes' drive. Pisa airport is about forty minutes by car, Florence around an hour and a half. This is the part of Versilia that stays lived in through the winter.
Outside
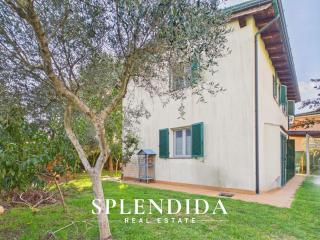
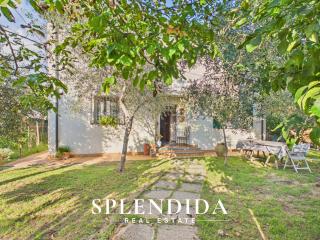
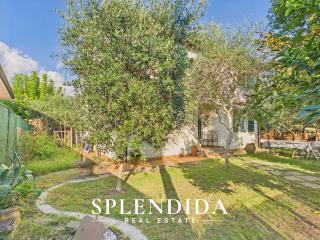
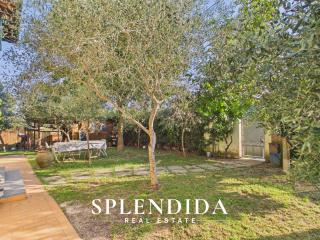
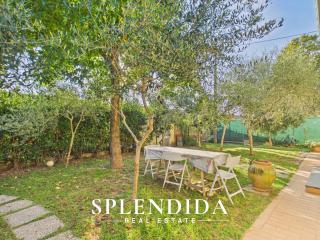
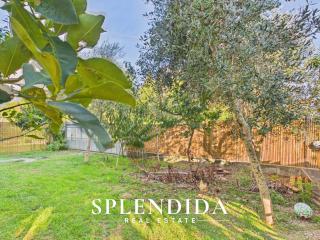
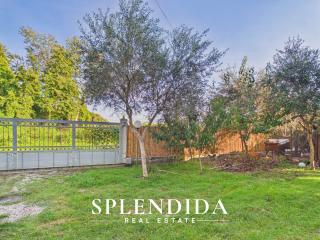
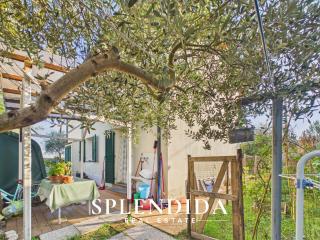
The plot measures 630 sqm (6,780 sq ft), about 500 sqm (5,380 sq ft) of it garden: mature olive trees, fruit trees, a timber pergola against the house with the summer dining table, a vegetable patch at the far end. The villa is detached on all four sides, with no shared walls and a terracotta path running right around it. The gate is automatic, the entrance private, and all three parking spaces, one of them in the covered garage, sit inside the property.
Inside
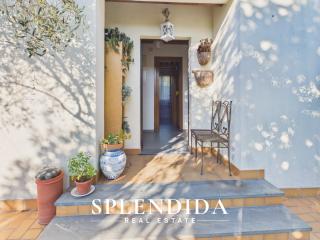
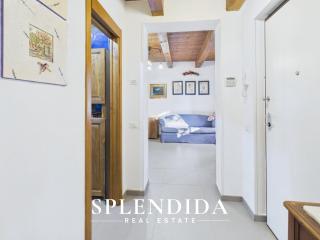
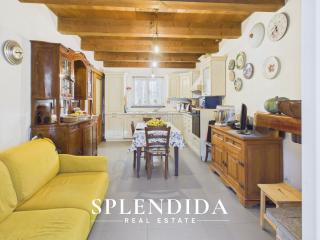
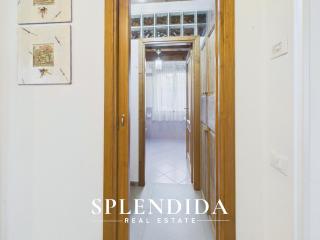
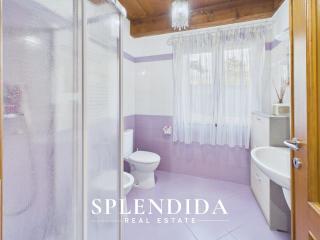
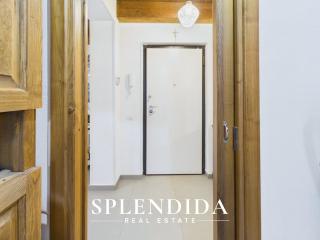
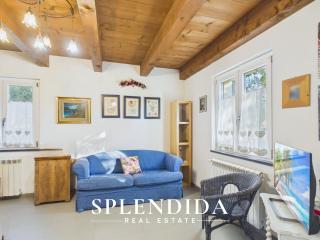
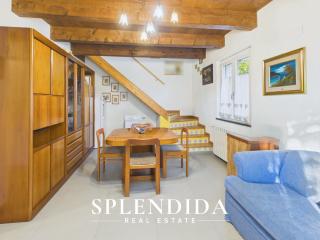
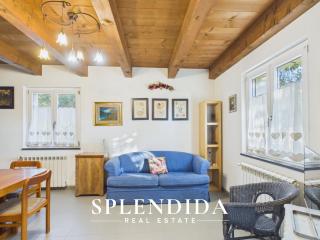
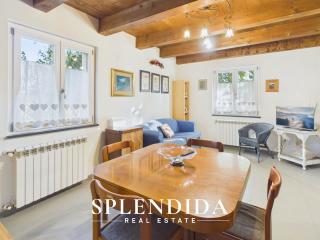
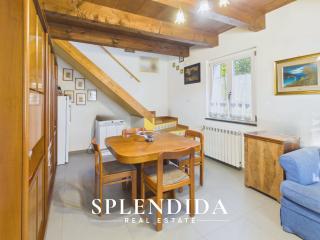
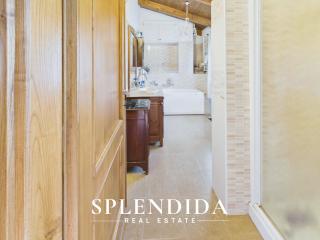
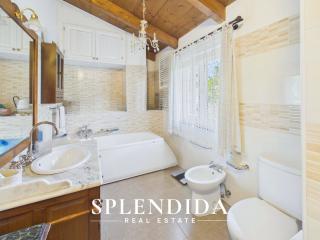
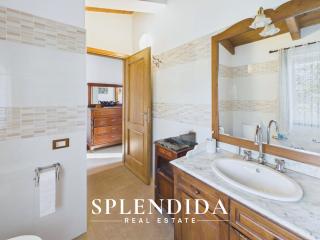
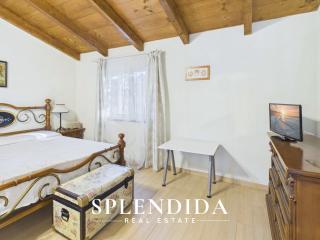
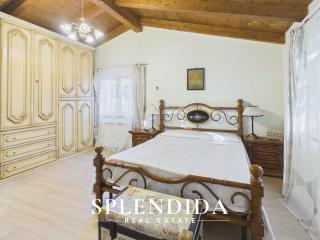
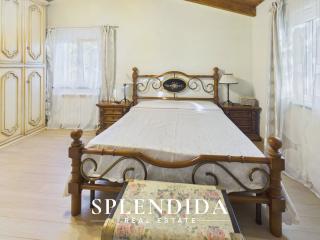
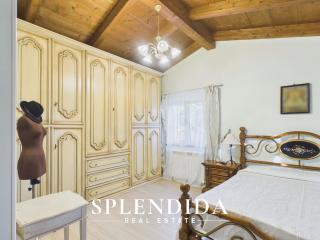
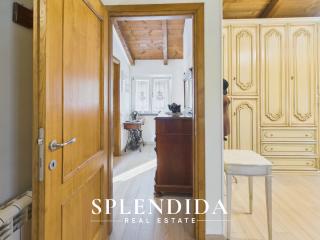
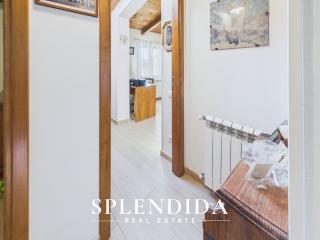
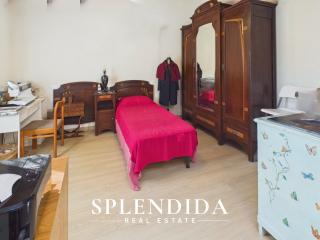
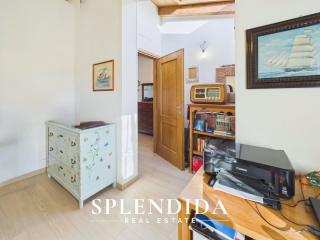
Two grey stone steps lead up to the front door. The ground floor holds the eat-in kitchen with its fireplace and timber hood, the 17 sqm (183 sq ft) sitting room, a shower room with a window and a small utility room; the stair to the first floor has hand-painted majolica risers. Above are two double bedrooms, a second bathroom with bath and shower, a landing, and an attic over that. Six rooms in all, 120 sqm (1,292 sq ft), 125 sqm gross, over two floors. The house is sold furnished.
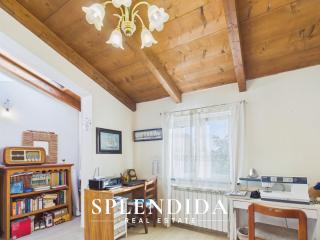
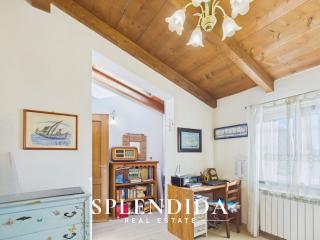
Timber beams and boarding are exposed throughout the main rooms; stoneware floors in the living areas, pale wood in the bedrooms, a white marble washstand top in the upstairs bathroom, green timber shutters and wrought-iron window grilles on the ground floor. The building dates from 1960 and the 2012 refurbishment was a complete one, fabric and services alike: external insulation, double glazing, independent heating with radiators. Energy performance class A2, 46 kWh/sqm per year. Air conditioning, alarm and insect screens are in place. The accommodation can be extended to 170 sqm (1,830 sq ft) in total.
Lunch happens under the pergola in summer, the beach is a short cycle in the morning, shops and schools are minutes away, and Forte dei Marmi is there for dinner or for the Wednesday market. A garden on all four sides, with the garage and parking inside the gate, is increasingly hard to find at this distance from the sea.
Viewings by private appointment.
The fireplace is in the kitchen, in exposed brick, under a ceiling of timber beams and boarding. It is the room that gets lit first in winter, and the one people stay in after dinner.
Setting
Cinquale is a hamlet of Montignoso, in the province of Massa-Carrara, on the Versilia coast of Tuscany. The sea is 1,800 metres away, about five minutes by car and seven by bicycle on quiet residential roads. Forte dei Marmi begins just across the Versilia river, a few minutes' drive. Pisa airport is about forty minutes by car, Florence around an hour and a half. This is the part of Versilia that stays lived in through the winter.
Outside
The plot measures 630 sqm (6,780 sq ft), about 500 sqm (5,380 sq ft) of it garden: mature olive trees, fruit trees, a timber pergola against the house with the summer dining table, a vegetable patch at the far end. The villa is detached on all four sides, with no shared walls and a terracotta path running right around it. The gate is automatic, the entrance private, and all three parking spaces, one of them in the covered garage, sit inside the property.
Inside
Two grey stone steps lead up to the front door. The ground floor holds the eat-in kitchen with its fireplace and timber hood, the 17 sqm (183 sq ft) sitting room, a shower room with a window and a small utility room; the stair to the first floor has hand-painted majolica risers. Above are two double bedrooms, a second bathroom with bath and shower, a landing, and an attic over that. Six rooms in all, 120 sqm (1,292 sq ft), 125 sqm gross, over two floors. The house is sold furnished.
Timber beams and boarding are exposed throughout the main rooms; stoneware floors in the living areas, pale wood in the bedrooms, a white marble washstand top in the upstairs bathroom, green timber shutters and wrought-iron window grilles on the ground floor. The building dates from 1960 and the 2012 refurbishment was a complete one, fabric and services alike: external insulation, double glazing, independent heating with radiators. Energy performance class A2, 46 kWh/sqm per year. Air conditioning, alarm and insect screens are in place. The accommodation can be extended to 170 sqm (1,830 sq ft) in total.
Lunch happens under the pergola in summer, the beach is a short cycle in the morning, shops and schools are minutes away, and Forte dei Marmi is there for dinner or for the Wednesday market. A garden on all four sides, with the garage and parking inside the gate, is increasingly hard to find at this distance from the sea.
Viewings by private appointment.
Main Details
Vendita
Villa
6
120 m2
125 m2
Buono
Arredato
A2
46.00 KWh/m2 year
0.00 KWh/m2 year
Yes
Media
Media
1960
2012
Yes
Ground floor
2
Independent
Radiator
Gas propano/butano
Si
Yes
0.00 kw
Si
Yes
Internal Composition
Abitabile
Yes 17 m2
2
2
2
with shower with window
with shower with bathtub with window
External Spaces
3
1
Yes 500 m2
Distanze
1200 metri
7500 metri
1200 metri
3500 metri
300 metri
1500 metri
18000 metri
2500 metri
1800 metri
55000 metri
43000 metri